
Guides
Hotel Architect Layout Guide: Rooms, Staff, Services
Quick Answer
A good Hotel Architect layout starts with a compact reception, one clear guest corridor, service rooms near demand, short staff routes, and an expansion edge that does not break the original hotel.
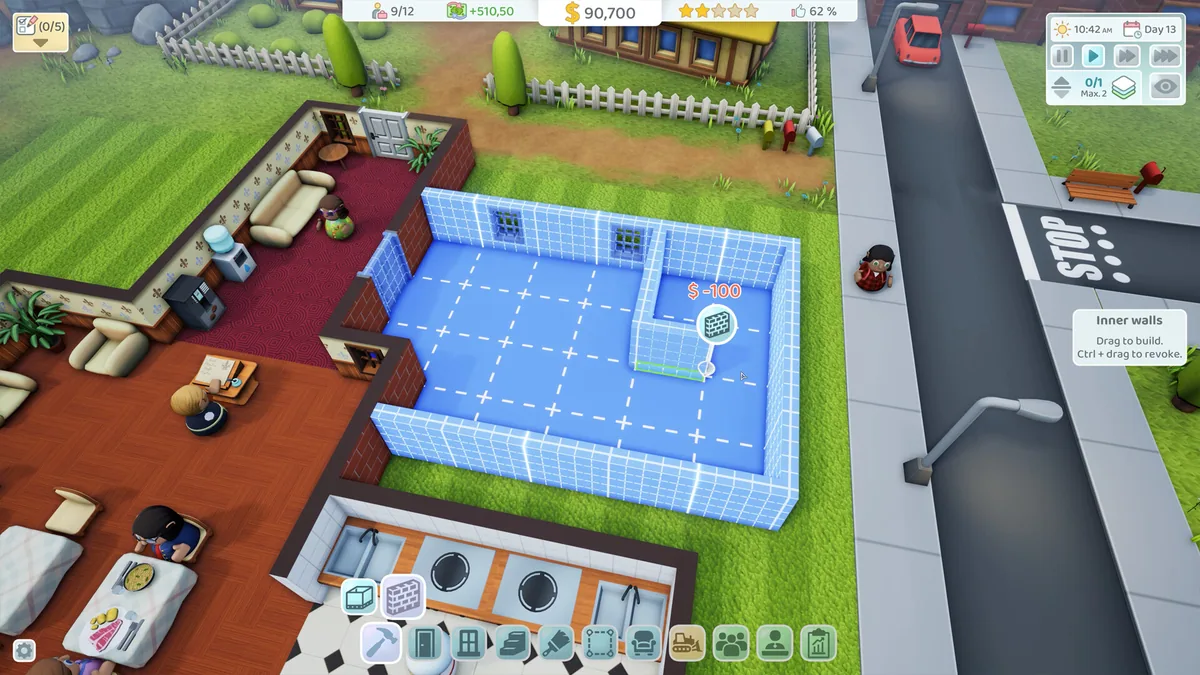
Hotel Architect Tools
Diagnose Layout And Service Bottlenecks
Use the current hotel state, not a perfect hidden formula. Pick one room plan, diagnose one symptom, and save rating checks before adding another wing.
Layout, Staff, and Service Diagnostic
Search the visible symptom first. The fix should name a path, room, queue, service, or staff route.
Reception queue builds up
Check:Watch whether guests are blocked by desk count, desk placement, staff timing, or entrance shape.
Fix:Shorten the entrance path first, then add desk or staff only if the route is already clean.
Do not add rooms while check-in is already backed up.Rooms stay dirty
Check:Follow the cleaner route from staff area to the farthest room.
Fix:Shorten the cleaning route or add local support before hiring blindly.
Do not assume payroll solves a hotel that is physically too stretched.Guests complain about service coverage
Check:Compare service placement against the rooms that actually complain.
Fix:Create a local support pocket near demand, then retest one guest wave.
Do not place one beautiful service room at the far edge of the hotel.Comfort stops improving
Check:Compare room size, amenities, noise, and traffic near the room.
Fix:Upgrade one standard template and keep the route calm around it.
Do not add premium furniture while noise or cleaning is still failing.Noise complaints repeat
Check:Look for service rooms, staff traffic, queues, or busy corridors beside guest rooms.
Fix:Add buffer space or move noisy support away from premium rooms.
Do not put the best rooms next to the busiest staff route.Rating improves but profit falls
Check:Separate comfort upgrades from staff and service payroll increases.
Fix:Cut the walking problem first, then keep only staff that remove a visible bottleneck.
Do not chase 5 stars with every service active before revenue is stable.Every expansion creates the same complaint
Check:Run a small test wing with the current best room, service, and staff route.
Fix:Copy the working pattern, not the old broken corridor.
Do not scale a layout that only works while you babysit it.No diagnostics match this filter.
5-Star Readiness Checklist
Use this before opening a new wing. Saved checks stay in this browser.
A good Hotel Architect layout is easy to read at a glance. Guests should know where to check in, rooms should sit on clear corridors, service rooms should be close enough to matter, and staff should not spend half the day walking from one end of the hotel to the other. The strongest early layout is compact, not fancy.
Last checked: May 29, 2026. Exact pathing, service range, noise effects, and rating math should be checked in the current Hotel Architect build. Use this as a planning guide before placing a layout you cannot easily change.
Quick Answer
| Zone | Place it | Avoid |
|---|---|---|
| Reception | Near entrance with room to queue | Hiding it deep inside the hotel |
| Standard rooms | Along one clear corridor | Broken zig-zag halls with dead ends |
| Services | Near the demand they support | One distant service block for every floor |
| Staff route | Behind or beside guest flow | Crossing guest space constantly |
| Expansion edge | At the end of a clean corridor | Expanding through the middle of the hotel |
Starter Layout Order
- Place reception first.
- Draw one short main corridor.
- Add a block of repeatable standard rooms.
- Reserve service space before filling every tile.
- Keep a clean expansion edge.
- Watch complaints before adding a second wing or floor.
This order keeps the hotel readable. If you fill every empty space with rooms first, the service rooms and staff routes become afterthoughts.
Layout Patterns
| Pattern | Best use | Risk |
|---|---|---|
| Straight corridor | First profitable hotel | Can become too long if extended forever |
| Short wing | Adding rooms without confusing routes | Needs service coverage at the new end |
| Courtyard or loop | Larger mid-game hotels | Can waste space if built too early |
| Service spine | Staff-heavy hotels | Needs careful guest separation |
| Multi-floor stack | Rating push or dense hotel | Broken lower floors multiply problems |
Layout Diagnosis Table
| Symptom | Layout problem to check | Better fix |
|---|---|---|
| Guests queue at the entrance | Reception is too tight or too far from entry | Add queue space, desk support, or clearer entry flow |
| Rooms stay dirty | Cleaning route is too long | Move support closer before hiring blindly |
| Guests complain near services | Noise or traffic is too close | Add a buffer or move support rooms |
| Staff are always walking | Services are centralized too far away | Split support by wing or floor |
| New wing performs worse | Expansion lacks its own support | Add local services before more rooms |
| Hallways feel confusing | Too many turns and dead ends | Simplify guest corridors |
Most bad layouts are not bad because one room is wrong. They are bad because the hotel asks every guest and staff member to take a slow route all day.
Expansion Checklist
Before adding another wing:
- Reception queues are under control.
- Cleaning or maintenance is not constantly late.
- Guest rooms have clear comfort feedback.
- Services are close enough to demand.
- Staff have short paths.
- The new wing has room for its own support.
If one of these fails, fix the old hotel first. Expansion rarely solves a bad route.
First Floor Blueprint Logic
| Step | Goal |
|---|---|
| Entrance and reception | Guests should understand the hotel immediately |
| Short room corridor | Early revenue should be close to check-in |
| Service reserve | Cleaning, staff, or support rooms need real space |
| Expansion edge | The next wing should attach cleanly |
| Feedback pause | Let the first layout reveal bottlenecks before scaling |
If you are unsure, leave more support space than you think you need. Empty support space can become rooms later. A floor full of rooms is harder to repair.
Multi-Floor Warning
Do not add another floor just because the first floor is full. Add a floor when the first floor is understandable, staffed, profitable, and supported. A second floor adds travel time, service pressure, and more places for complaints to hide.
| Add another floor when… | Wait when… |
|---|---|
| Reception, cleaning, and services are stable | Queues or dirty rooms are already common |
| Staff routes have obvious support points | Staff cross the full map constantly |
| Premium demand is clear | You are expanding only because space exists |
| Profit can absorb new payroll | Revenue swings after every small upgrade |
Next Pages To Open
- Hotel Architect Room Size Guide
- Hotel Architect Staff and Services
- Hotel Architect 5-Star Checklist
- Hotel Architect Hub
Sources
FAQ
What is the best layout in Hotel Architect?
Start with a compact layout: reception near entrance, rooms on a simple corridor, services close to demand, and staff routes that do not cross the whole hotel.
Should I build multiple floors early?
Only after the first floor runs cleanly. A broken first floor becomes harder to fix when more guests arrive.
Where should service rooms go?
Put service rooms close to the rooms or guest needs they support, while keeping noise and staff movement under control.